The boothby Kitchen In Stainton

“The Heart of The Home!”

The Boothby’s had moved into a new build 20 years ago. They loved the house but always felt that the kitchen let it down. It felt disproportionately small and there was a separate utility room and family room which just wasn’t a great use of space.

Their brief was simple. Open the space up and give the house the heart of the home it deserved.
The kitchen backs on to a south facing garden at the rear. The objective was to bring the garden in.
So, by planning an extension and combining the space taken by the original utility, family room and kitchen it was possible to double the size of the space and open up one side of the room to the garden.
Court Homemakers managed the whole process. They put us in contact with a builder that they worked with and when the builder finished the extension Court Homemakers started fitting the kitchen.

With the kitchen/family area being so large we wanted a centre island with a bar where everyone could congregate and we could eat together as a family. With help from Michael, the designer at Court Homemakers, we chose a modern, clean, contemporary style for the kitchen with a muted palette of matt light grey and a darker beige brown. We wanted a wine cooler and a built-in fridge-freezer and Siemens appliances.
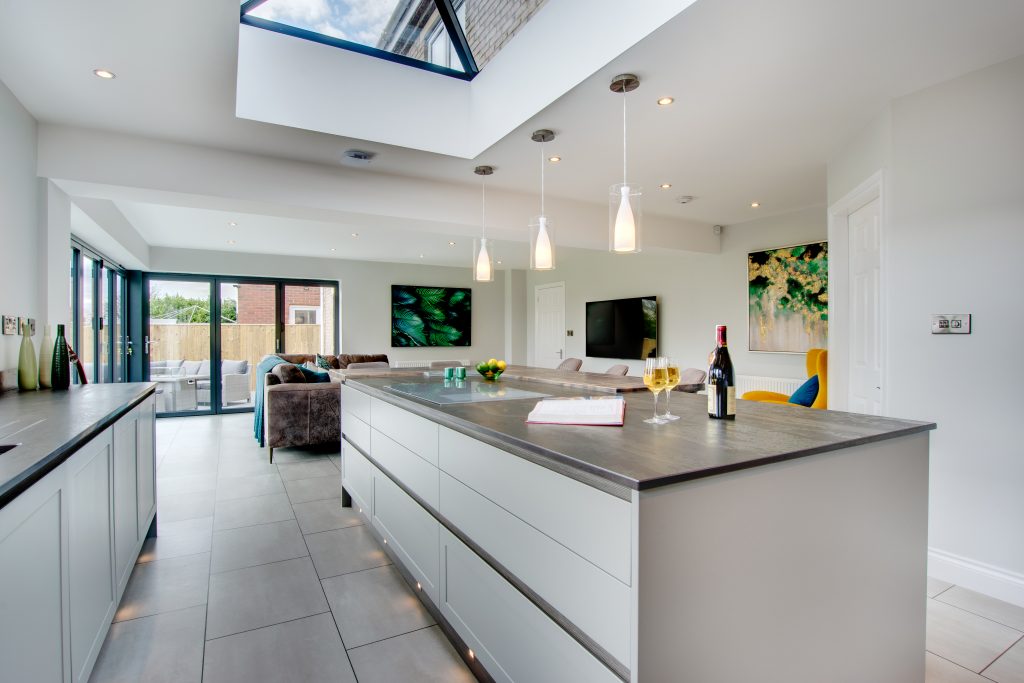
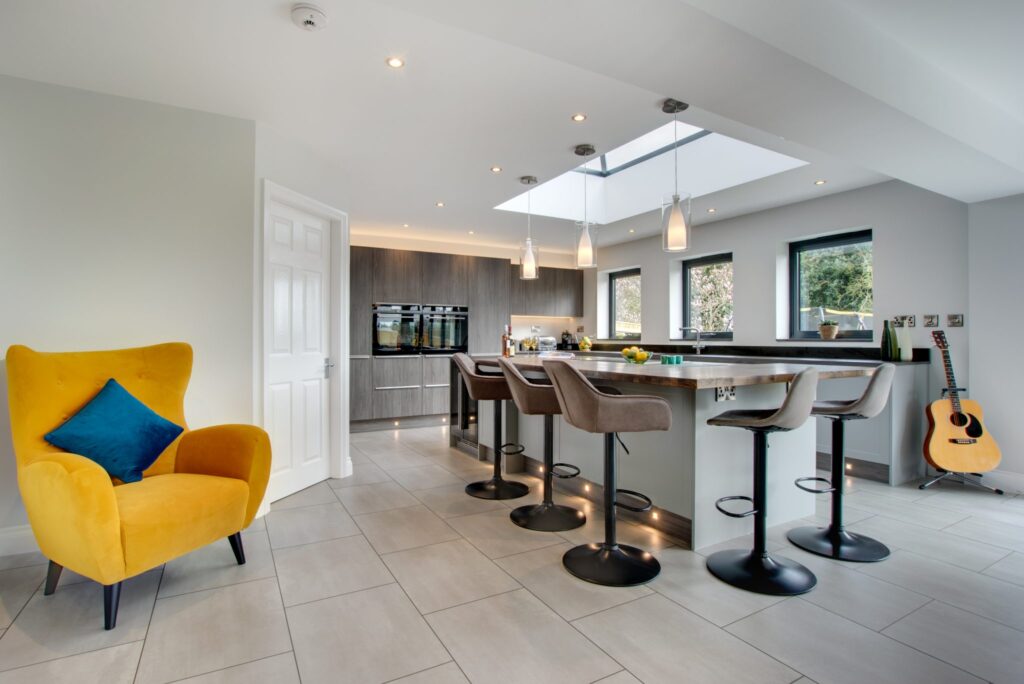
There was a lot of natural lighting from the bi-fold doors and the roof lantern (that the builder suggested) but we also chose plinth lighting and lighting above and below the cabinets as well as downlighter.


"Just wanted to say a huge thank you to Sam for his design, we are very pleased , please pass on our thanks to Steve and the gang!"

Paul and Val

"To Sam and everyone at Courts, thank you for the stunning design, from the planning to the installation everything ran smoothly without any problems, we will be returning customers , thank you so much"

Julie and Dougie

"Thank you for being such a fantastic team with very high standards. In todays world its truly a delight to find such consistent professionalism and dedication"

Mrs A Magee

We offer a full service Kitchen design, customised for you

The centre island, which looks even more impressive in our home than in the showroom (if that’s possible!).

The amount of storage space means we can hide everything away We couldn’t be happier. It makes us smile every time we walk into it. Michael’s ability to take on board our ideas and distil them down to something that really worked for us was excellent.

We developed a real trust in him and his suggestions and the result was, and is, beyond what we could have hoped for. The kitchen was the weakest link in our house and now it’s the strongest. We can’t recommend Court Homemakers highly enough.

You meet, you talk, then they just come and do it – the whole job, from start to brilliant finishwhile the lighting accentuates the straight lines and gives the kitchen that wow feel without being overpowering, which is exactly what we wanted. The continuation of the marble effect in the flooring just marries the space and its multi-functional nature together so well. It’s all just perfect!”


We Design and Fit Kitchens, Bedrooms and Bathrooms in the Middlesbrough, Stockton and Northallerton Areas

At Court Homemakers taking the next step is easy , simply fill out a form and one of our experienced designers will contact you shortly. why not contact us today and see how we can turn your vision into reality.

Request Design Appointment